
For more information regarding the value of a property, please contact us for a free consultation.
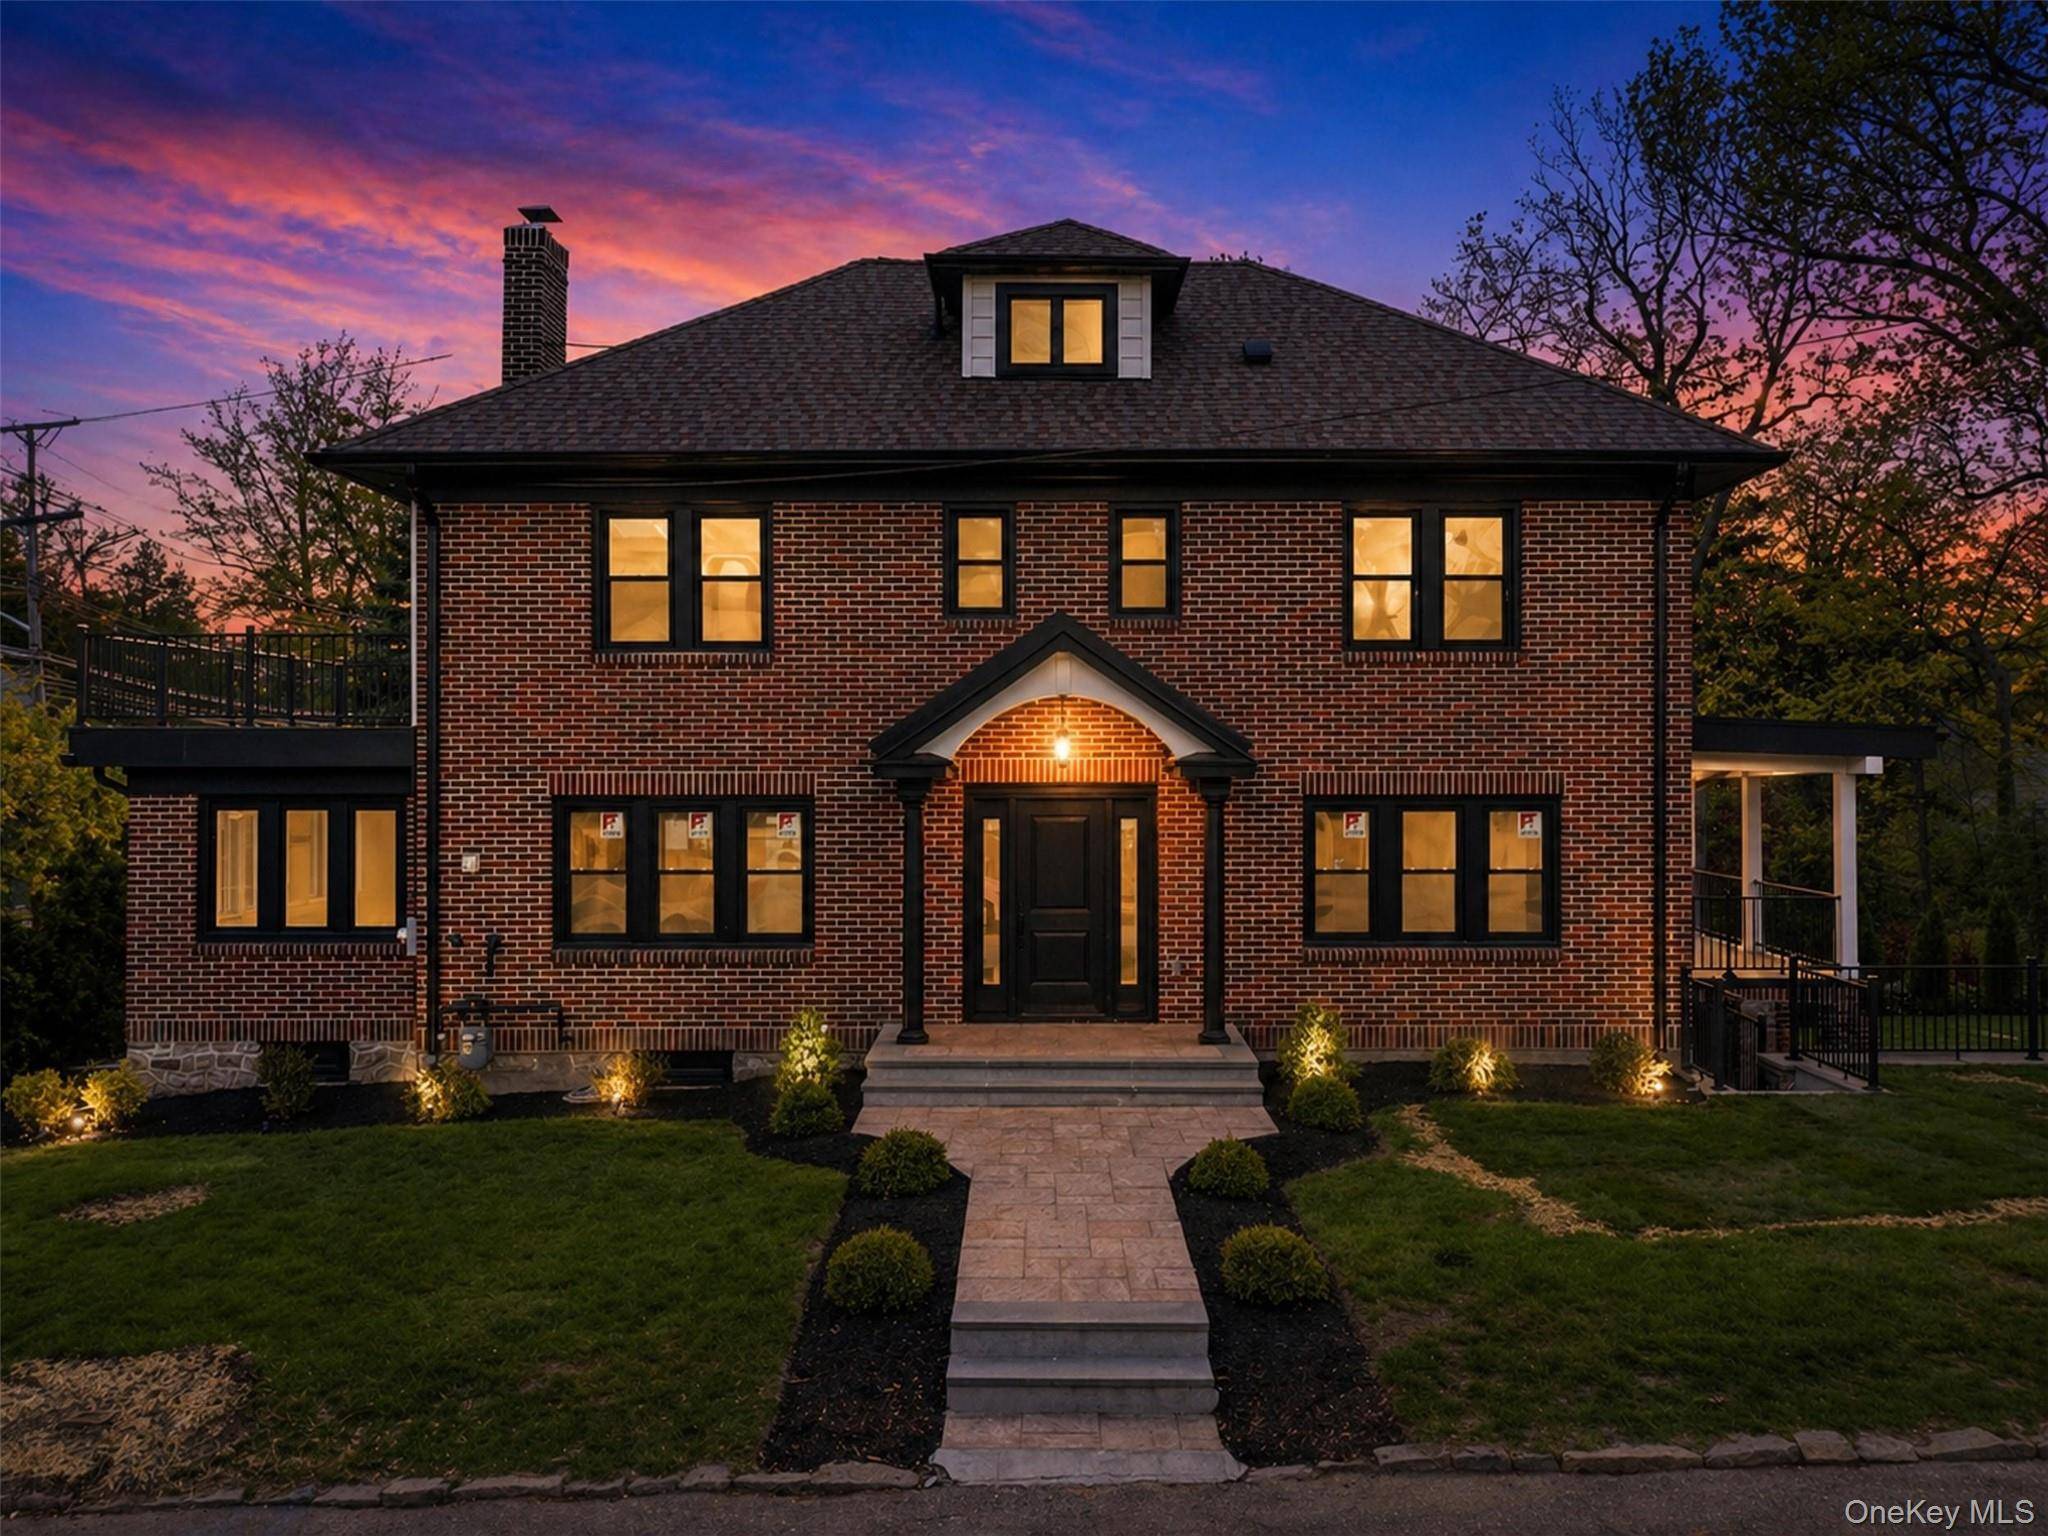
40 Calhoun AVE New Rochelle, NY 10801
Want to know what your home might be worth? Contact us for a FREE valuation!

Our team is ready to help you sell your home for the highest possible price ASAP
Key Details
Sold Price $1,700,000
Property Type Single Family Home
Sub Type Single Family Residence
Listing Status Sold
Purchase Type For Sale
Square Footage 3,853 sqft
Price per Sqft $441
MLS Listing ID 991306
Style Colonial
Bedrooms 4
Full Baths 4
Half Baths 1
Year Built 1926
Annual Tax Amount $21,553
Lot Size 8,276 Sqft
Property Sub-Type Single Family Residence
Property Description
Welcome to Glenwood Lake!! This exceptional, fully renovated luxury home has been meticulously rebuilt from the inside out, offering a rare combination of modern infrastructure, high-end finishes, and long-term performance well beyond standard construction.
Every major system has been completely replaced, including all-new electrical wiring throughout with CAT6 connectivity to every floor, and a new plumbing system featuring oversized 1” domestic water lines and 4” waste lines—exceeding code requirements to ensure superior flow, efficiency, and lasting reliability. A brand-new gas boiler, central HVAC system, and whole-home fire sprinkler system provide the ultimate in comfort, safety, and peace of mind.
Energy efficiency and comfort are paramount, the home is enveloped in full spray foam insulation, complemented by soundproofing between all floors and bathrooms, creating a quiet, private living environment that sets a new standard for modern construction.
The exterior has been equally transformed with a new roof, gutters, leaders, windows, aluminum railings, chimney cap and crown, and a fully restored brick facade with professionally repointed stonework. All interior and exterior doors are brand new, adding to the home's cohesive, high-quality finish. A newly built master bedroom porch with maintenance-free TimberTech PVC decking, porcelain-finished kitchen porch, new walkways, patio, and a Belgium block driveway complete the stunning outdoor presentation. Professionally designed landscaping and low-voltage lighting enhance curb appeal day and night.
Inside, rich hardwood flooring flows throughout the main living areas. The home showcases a brand-new designer kitchen featuring premium appliances and high-quality porcelain countertops imported from Italy, delivering both elegance and durability. The bathrooms are beautifully crafted with custom glass enclosures, multiple water features, and a luxurious primary suite bath finished with a heated floor that extends seamlessly into the shower for a true spa-like experience.
The lower level offers a fully finished, high-end mother-daughter setup with its own walkout entrance, second laundry, full bath, kitchen area, and open-concept layout—all finished in durable porcelain tile (no vinyl).
Additional standout features include a fully finished and insulated garage with new framing, new door, and its own heating zone. Over the garage sits a stunning sunroom that blends timeless charm with refined design. A dramatic glass canopy ceiling and wall-to-wall windows create an airy, indoor-outdoor experience, while the vintage-inspired mechanical system for opening and closing the windows and ceiling adds a rare, architectural character. Finished with sleek porcelain flooring and warm wood accents, this space offers a truly unique setting—perfect for year-round relaxation or elegant entertaining.
A reverse osmosis water filtration system delivers pristine drinking water directly to both refrigerators, ensuring the highest quality water and ice.
This is not just a renovation—it's a complete transformation built to a higher standard, offering luxury, efficiency, and peace of mind for years to come.
Location
State NY
County Westchester County
Interior
Heating Forced Air
Cooling Central Air
Flooring Hardwood
Fireplaces Number 1
Fireplaces Type Living Room
Laundry Electric Dryer Hookup, In Basement, In Hall, Multiple Locations, Washer Hookup
Exterior
Exterior Feature Balcony, Playground
Parking Features Driveway, Garage
Garage Spaces 1.0
Fence Back Yard
Utilities Available Cable Available, Electricity Connected, Natural Gas Connected, Sewer Connected, Trash Collection Public, Water Connected
Building
Lot Description Back Yard, Corner Lot, Landscaped, Level, Near Public Transit, Near School, Near Shops, Private
Foundation Brick/Mortar
Sewer Public Sewer
Water Public
Structure Type Brick
Schools
Elementary Schools Daniel Webster Elementary School
Middle Schools Albert Leonard Middle School
High Schools New Rochelle
School District New Rochelle
Others
Special Listing Condition None
Read Less

Bought with Redfin Real Estate
NEARBY SCHOOLS & BUSINESSES
GET MORE INFORMATION
- Homes For Sale in Montclair, NJ
- Homes For Sale in Upper Montclair, NJ
- Homes For Sale in Bloomfield, NJ
- Homes For Sale in West Orange, NJ
- Homes For Sale in Verona, NJ
- Homes For Sale in Caldwell, NJ
- Homes For Sale in Wayne, NJ
- Homes For Sale in Clifton, NJ
- Homes For Sale in Cedar Grove, NJ
- Homes For Sale in Maplewood, NJ
- Homes For Sale in South Orange, NJ