

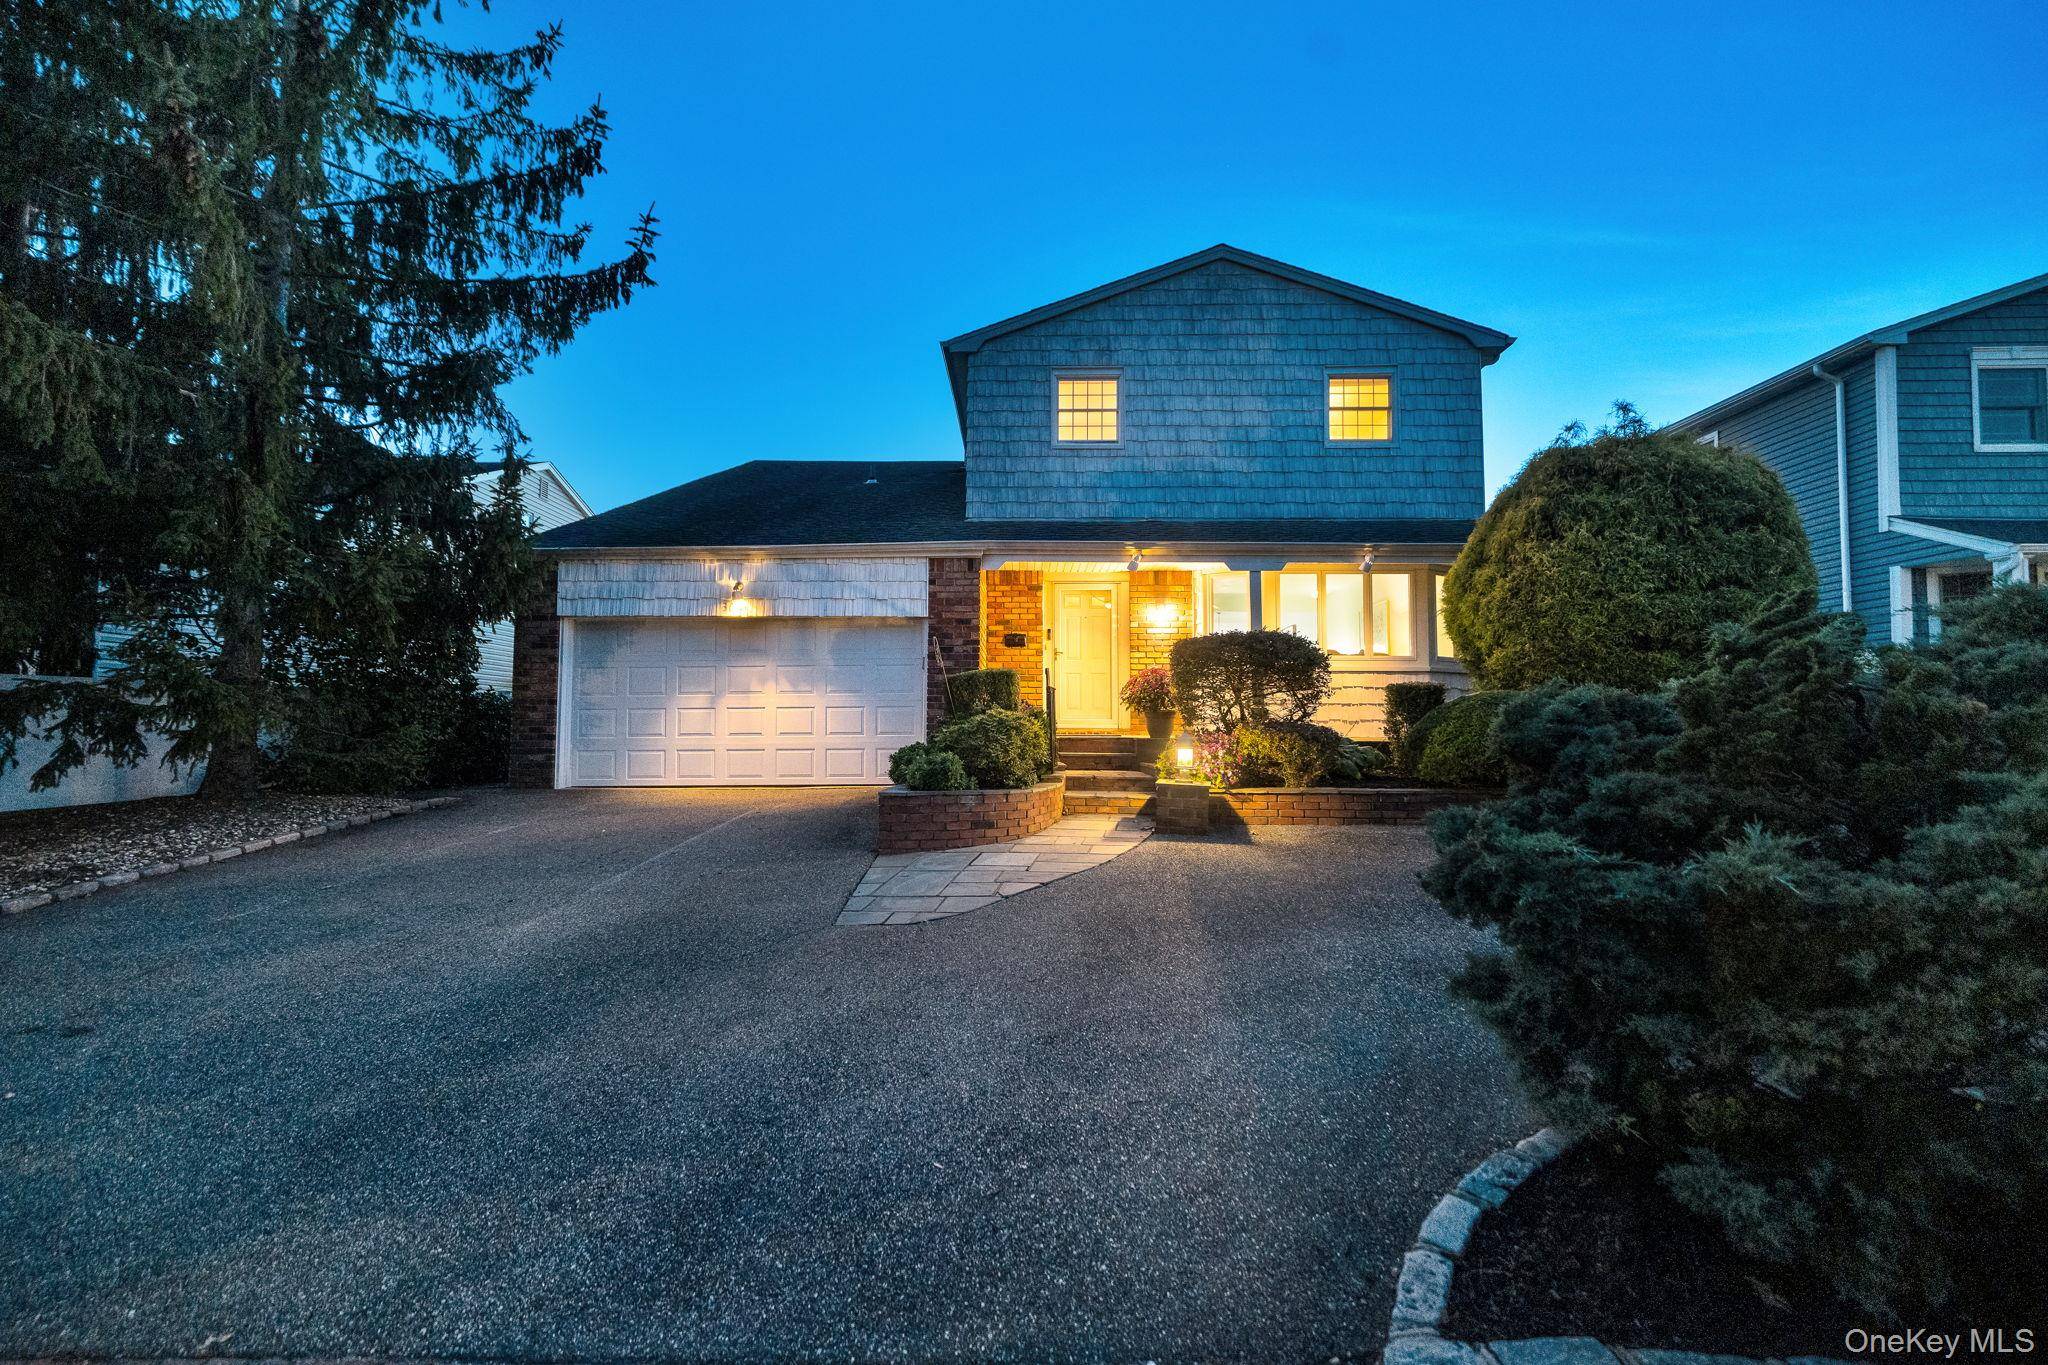

3054 Timothy RD Bellmore, NY 11710

Open House
Sat Sep 26, 12:00pm - 2:00pm
Sun Sep 27, 12:00pm - 2:00pm
UPDATED:
Key Details
Property Type Single Family Home
Sub Type Single Family Residence
Listing Status Active
Purchase Type For Sale
Square Footage 2,434 sqft
Price per Sqft $385
MLS Listing ID 1053774
Style Colonial
Bedrooms 4
Full Baths 2
Half Baths 1
HOA Y/N No
Rental Info No
Year Built 1967
Annual Tax Amount $17,524
Lot Size 5,998 Sqft
Acres 0.1377
Lot Dimensions 60x100
Property Sub-Type Single Family Residence
Source onekey2
Property Description
Location
State NY
County Nassau County
Rooms
Basement Full, Unfinished
Interior
Interior Features Eat-in Kitchen, Entrance Foyer, Formal Dining, Open Kitchen, Walk-In Closet(s), Washer/Dryer Hookup
Heating Baseboard, Natural Gas
Cooling Wall/Window Unit(s)
Flooring Carpet, Wood
Fireplace No
Appliance Dishwasher, Dryer, Electric Cooktop, Freezer, Oven, Refrigerator
Laundry Laundry Room
Exterior
Exterior Feature Garden, Mailbox
Parking Features Driveway, Garage, On Street
Garage Spaces 2.0
Fence Fenced, Vinyl
Utilities Available Electricity Connected, Natural Gas Connected, Sewer Connected, Trash Collection Public, Water Connected
Total Parking Spaces 4
Garage true
Private Pool No
Building
Lot Description Back Yard, Front Yard, Landscaped, Near School
Sewer Public Sewer
Water Public
Level or Stories Bi-Level
Structure Type Brick,Frame
Schools
Elementary Schools Reinhard Early Childhood Center
Middle Schools Grand Avenue Middle School
High Schools Bellmore-Merrick
School District Bellmore-Merrick
Others
Senior Community No
Special Listing Condition None

NEARBY SCHOOL & BUSINESS
GET MORE INFORMATION
- Homes For Sale in Montclair, NJ
- Homes For Sale in Upper Montclair, NJ
- Homes For Sale in Bloomfield, NJ
- Homes For Sale in West Orange, NJ
- Homes For Sale in Verona, NJ
- Homes For Sale in Caldwell, NJ
- Homes For Sale in Wayne, NJ
- Homes For Sale in Clifton, NJ
- Homes For Sale in Cedar Grove, NJ
- Homes For Sale in Maplewood, NJ
- Homes For Sale in South Orange, NJ